
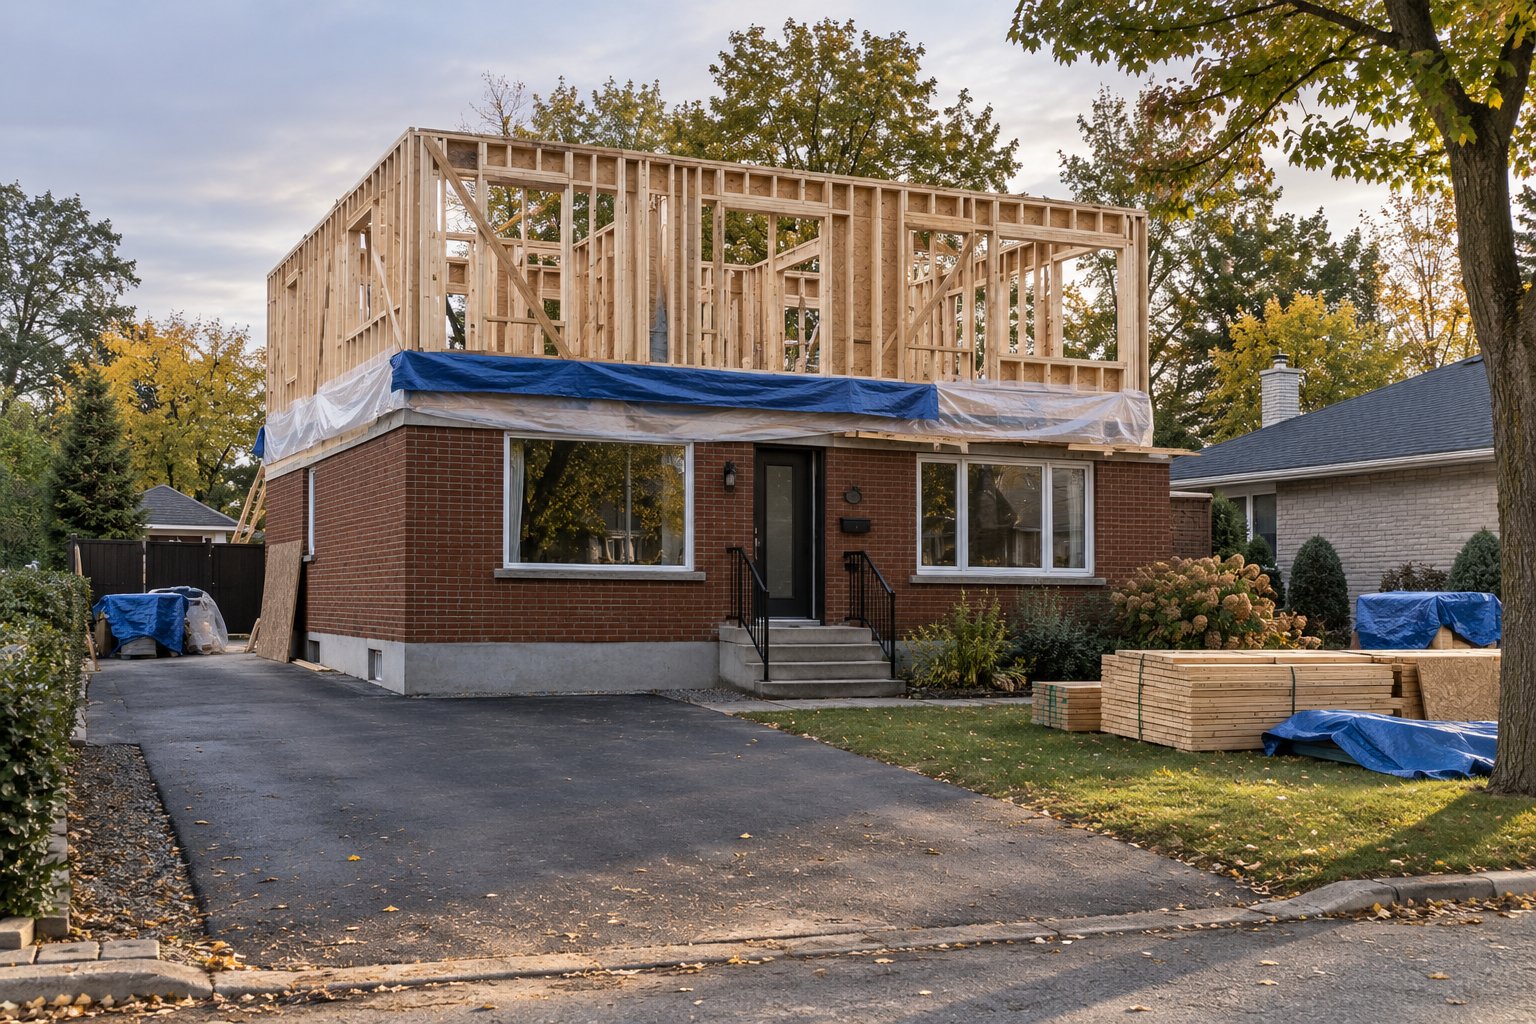
Adding a storey or extending sideways is a cost-effective way to get more out of the property you already own. This kind of technical project always starts with a feasibility study and an analysis of the load-bearing capacity of the existing foundations and structure. We take care of the engineering drawings, the alteration permits from the city, the structural reinforcement, the new framing and the architectural tie-in. If the preliminary analysis reveals major constraints or costs that do not add up, we tell you up front, to protect your budget.
The load-bearing capacity of the foundations and structure is checked before any pricing.
We produce the drawings and obtain the alteration permits from the city.
Foundation reinforcement, new framing and architectural tie-in.
If the analysis reveals major constraints, we say so before you spend anything.